



3 Beds
3 Baths
3,364 SqFt
3 Beds
3 Baths
3,364 SqFt
Key Details
Property Type Single Family Home
Sub Type Single Family Residence
Listing Status Active
Purchase Type For Sale
Square Footage 3,364 sqft
Subdivision 22-6-71 97015318 Map #1
MLS Listing ID IRE8221212
Bedrooms 3
Full Baths 2
Half Baths 1
HOA Y/N No
Year Built 1978
Annual Tax Amount $6,052
Tax Year 2025
Lot Size 10.000 Acres
Acres 10.0
Property Sub-Type Single Family Residence
Source ires
Property Description
Just minutes from Highway 285, this spectacular 10-acre Conifer retreat offers the perfect combination of easy access, privacy, and mountain living - now at an even more compelling price.
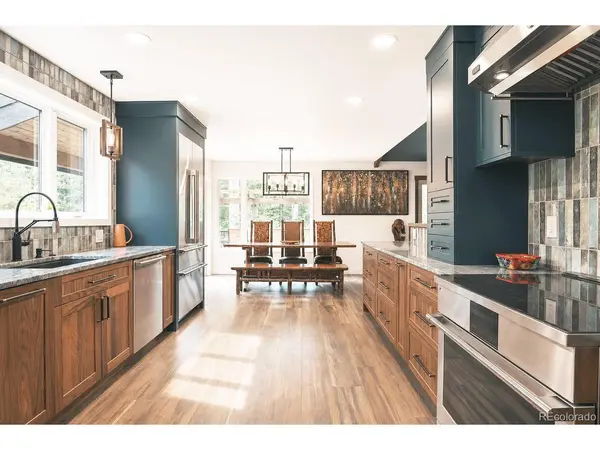
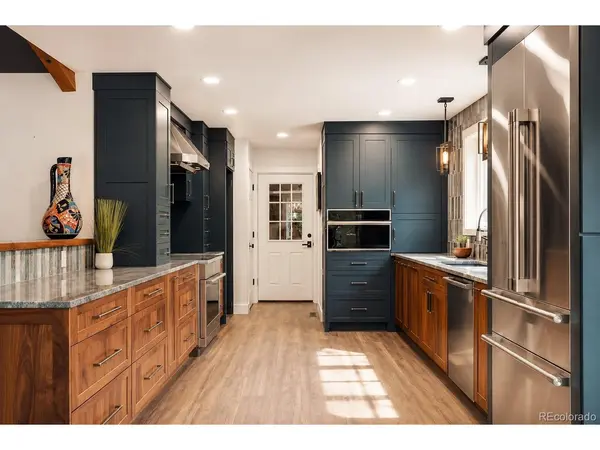
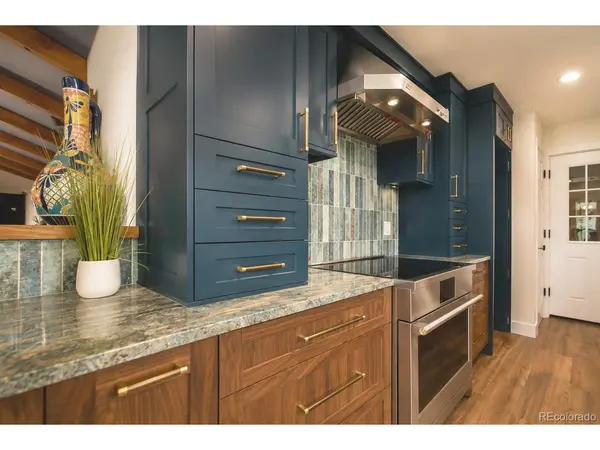
Completely remodeled from top to bottom, this turnkey home features exceptional craftsmanship, designer finishes, and thoughtful details throughout. The stunning mountain-modern kitchen includes rich walnut and rustic alder cabinetry, luxury appliances, exotic quartzite countertops, expansive prep space, and a walk-in butler's pantry.
The newly renovated primary suite is a true retreat with a spa-inspired bath, freestanding soaking tub overlooking the aspen forest, and its own washer and dryer. The finished walkout lower level offers a spacious recreation room, two additional bedrooms, updated bath, second laundry room, and flexible space.
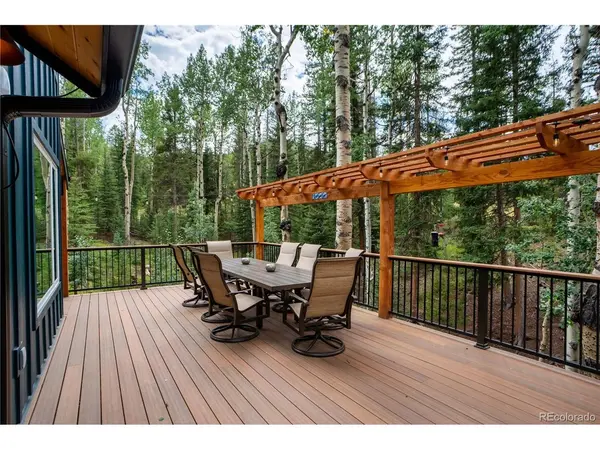
Outside, enjoy your private 10 acres with aspens, abundant wildlife, a seasonal stream, new deck with top of the line hot tub, fenced dog run, storage shed, and a custom mountain bike/motocross trail right on the property. There's also plenty of parking for RVs, trailers, and all your mountain toys.
Newer Hardie siding and roof add peace of mind, while the extensive renovations mean the work is already done - just move in and enjoy.
Want to see the private riding trail? Check out this video:
https://www.youtube.com/watch?v=IaZwCx2-LNU
Come see why this one-of-a-kind Conifer property is such an incredible value!
Location
State CO
County Jefferson
Community 22-6-71 97015318 Map #1
Area Suburban Mountains
Zoning A-2
Rooms
Family Room 1
Basement Partially Finished, Slab, Walk-Out Access
Interior
Interior Features Eat-in Kitchen, Open Floorplan, Pantry, Walk-In Closet(s)
Heating Forced Air
Fireplaces Type Living Room, One
Appliance Dishwasher, Refrigerator, Bar Fridge, Washer, Dryer, Microwave
Exterior
Exterior Feature Hot Tub
Parking Features Attached
Garage Spaces 2.0
Fence Dog Run/Kennel
Utilities Available Electricity Available, Propane
View Y/N Yes
View Mountain(s), Hills
Roof Type Composition
Porch Patio, Deck
Garage Yes
Building
Lot Description Wooded, Deciduous Trees, Sloping Lot, Outbuildings, House Faces East, Paved, Gutters
Sewer Septic Tank
Water Well
Level or Stories Two
Structure Type Composition
New Construction false
Schools
Elementary Schools West Jefferson
Middle Schools West Jefferson
High Schools Jefferson Dist R-1
School District Jefferson Dist R-1
Others
Acceptable Financing Cash, Conventional, FHA, VA
Listing Terms Cash, Conventional, FHA, VA
Special Listing Condition Private Owner
Virtual Tour https://youtu.be/XejEhwvAsg0

Nearby Locations
GET MORE INFORMATION