

Coming Soon
Our website is under construction. Stay tuned for its launch and get ready for a fantastic experience!
460 High Plains, Castle Rock, CO 80104
460 High Plains, Castle Rock, CO 80104,Video Tour
460 High Plains, Castle Rock, CO 80104
REQUEST A TOUR If you would like to see this home without being there in person, select the "Virtual Tour" option and your agent will contact you to discuss available opportunities.
In-PersonVirtual Tour
$ 699,900
Est. payment | /mo

4 Beds

3 Baths

4,098 SqFt


$ 699,900
Est. payment | /mo

4 Beds

3 Baths

4,098 SqFt

Open House

Sat Sep 26, 11:00am - 3:00pm

Key Details

Property Type Single Family Home

Sub Type Single Family Residence

Listing Status Active

Purchase Type For Sale

Square Footage 4,098 sqft

Subdivision Founders Village

MLS Listing ID IRE3348405

Style Contemporary

Bedrooms 4

Full Baths 2

Half Baths 1

HOA Fees $220/ann

HOA Y/N Yes

Year Built 2005

Annual Tax Amount $7,201

Tax Year 2025

Lot Size 0.330 Acres

Acres 0.33

Property Sub-Type Single Family Residence

Source ires

Property Description

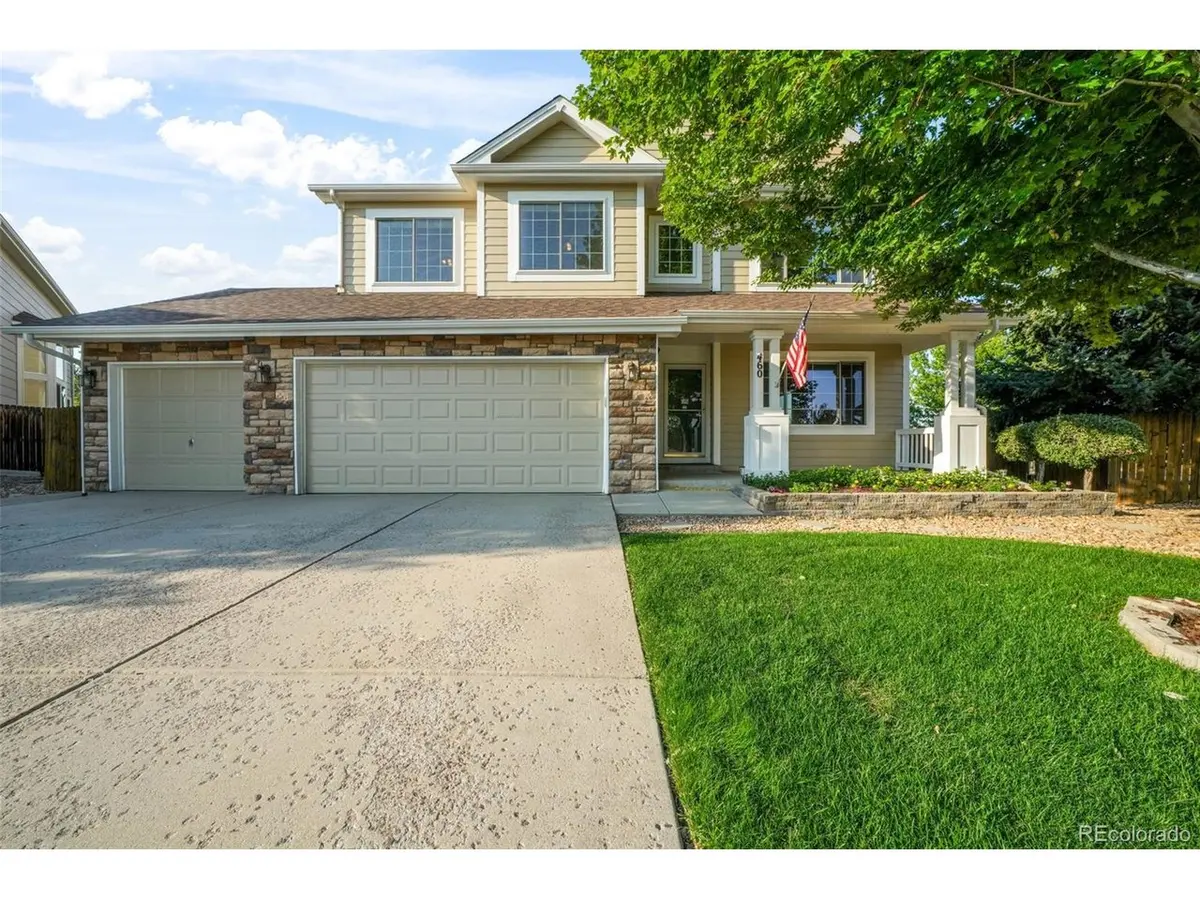
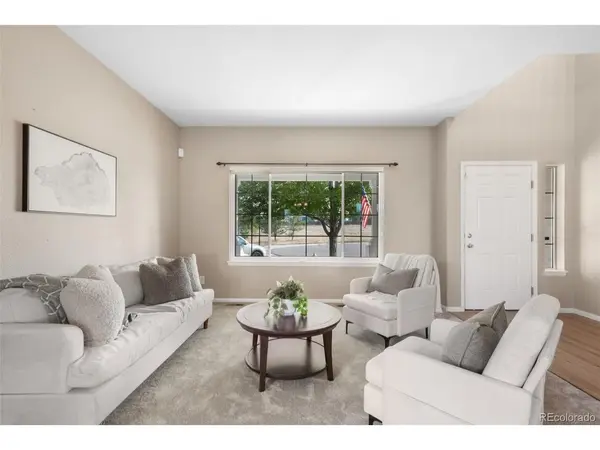
Move-in-ready Castle Rock home for sale featuring 4 bedrooms, 3 baths, a 3-car garage, oversized lot, and full basement in highly sought-after Founders Village! Beautifully updated and exceptionally maintained with a certifiable roof, brand-new carpet, luxury vinyl plank flooring, and fresh interior paint, this home is ready to enjoy. Thoughtful updates, generous living spaces and an ideal layout create a home that feels welcoming, functional and ready for everyday Colorado living. The main level offers formal living and dining rooms, a private office with French doors, and an inviting family room with custom built-ins and a gas fireplace. The kitchen features solid surface countertops, abundant cabinetry, pantry, eat-in dining, and walk-out access to the backyard, ideal for everyday living and entertaining. Upstairs, four bedrooms plus a versatile loft offer flexibility for guests, work or play. The primary suite features a sitting area, walk-in closet, and five-piece bath with dual vanities, soaking tub, walk-in shower, and abundant natural light. The full unfinished basement offers incredible potential for additional bedrooms, a home gym, theater, recreation room or storage, with room to customize and potentially add future equity. Outside, enjoy a beautifully landscaped backyard with mature landscaping, front and rear sprinklers, and plenty of space to relax, entertain, or play. The 3-car attached garage provides valuable additional parking and storage. Founders Village offers neighborhood parks, community pool, clubhouse, playgrounds, tennis courts, scenic walking trails and nearby open space. Enjoy the convenience of an established Castle Rock community while still having space to spread out at home. Conveniently located near shopping, dining, recreation, Douglas County schools, and I-25 with access toward Denver and Colorado Springs. A rare combination of space, updates, location and move-in-ready condition in Castle Rock. Schedule your showing today!

Location

State CO

County Douglas

Community Founders Village

Area Metro Denver

Direction East on 86 to Enderud, right on Enderud, left on Mikelson, right on Sovereign, left on High Plains.

Rooms

Family Room 1

Basement Full, Unfinished, Slab

Interior

Interior Features Eat-in Kitchen, Cathedral Ceiling(s), Pantry, Walk-In Closet(s)

Heating Forced Air

Cooling Central Air, Ceiling Fan(s)

Fireplaces Type Gas, Gas Log, Family Room, One

Appliance Dishwasher, Microwave, Disposal, Fire Alarm

Exterior

Exterior Feature Sprinkler System

Parking Features Attached

Garage Spaces 3.0

Fence Fenced

Utilities Available Natural Gas Available, Electricity Available, Cable Available

View Y/N No

Roof Type Composition

Porch Patio, Deck

Garage Yes

Building

Lot Description Cul-De-Sac, Paved

Sewer Public Sewer

Water Public

Architectural Style Contemporary

Level or Stories Two

Structure Type Frame,Brick,Wood Siding

New Construction false

Schools

Elementary Schools Flagstone

Middle Schools Mesa

High Schools Douglas County Re-1

School District Douglas County Re-1

Others

HOA Fee Include Trash

Acceptable Financing Cash, Conventional, VA

Listing Terms Cash, Conventional, VA

Special Listing Condition Private Owner

Virtual Tour https://www.zillow.com/view-imx/057d4656-08cc-4635-8135-7ddca28ba259?setAttribution=mls&wl=true&initialViewType=pano&utm_source=dashboard

Information and Real Estate Services (IRES)
Listed by Aimee Fletcher

Nearby Locations

GET MORE INFORMATION

Melina Ramirez Fox
Melina Ramirez Fox

License ID: FA. 100110056

+1(970) 779-1641

Name
Phone*
Message

Go tour this home

460 High Plains