

Coming Soon
Our website is under construction. Stay tuned for its launch and get ready for a fantastic experience!
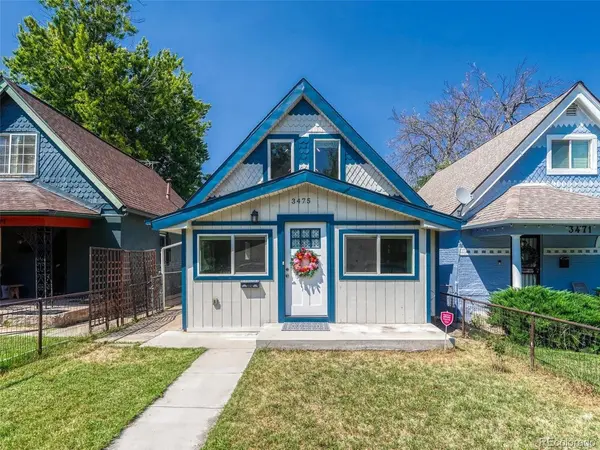
3475 W 33rd, Denver, CO 80211
REQUEST A TOUR If you would like to see this home without being there in person, select the "Virtual Tour" option and your agent will contact you to discuss available opportunities.
In-PersonVirtual Tour
$ 675,000
Est. payment | /mo

2 Beds

2 Baths

1,359 SqFt


$ 675,000
Est. payment | /mo

2 Beds

2 Baths

1,359 SqFt

Open House

Sat Sep 26, 11:00am - 2:00pm

Key Details

Property Type Single Family Home

Sub Type Single Family Residence

Listing Status Active

Purchase Type For Sale

Square Footage 1,359 sqft

Subdivision West Highland

MLS Listing ID IRE2152991

Style Contemporary

Bedrooms 2

Full Baths 1

Three Quarter Bath 1

HOA Y/N No

Year Built 1885

Annual Tax Amount $4,269

Tax Year 2024

Lot Size 3,049 Sqft

Acres 0.07

Property Sub-Type Single Family Residence

Source ires

Property Description

Have you hear about the 7 year ARM? Rates in the 5% range? Ask me how! into West Highlands living at its finest. Nestled in the heart of one of Denver's most sought-after neighborhoods, this completely renovated 2-bedroom, 2-bathroom home puts you just blocks from the vibrant shops, bars, and restaurants of 32nd Avenue, with every amenity you need right at your fingertips.This is a true down-to-the-studs renovation. While the home's original character and charm have been carefully preserved, the interior has been entirely remodeled. Every major system has been updated. Fresh interior paint ! New refreshed landscaping! Improvements ,electrical service, HVAC and air conditioning, water heater, roof, and full plumbing. New LVP runs throughout the main floor , with brand new plush carpet in the bedrooms and tile in the bathrooms. The open floor plan is bathed in natural light, featuring vaulted ceilings, a cozy living room, and a formal dining area. A modern kitchen showcases stainless steel appliances, and recessed can lighting enhances every room. Step outside to a welcoming backyard complete with garden beds and a patio-perfect for relaxing or entertaining. An original workshop and storage area adjoins the oversized one-car garage, offering rare additional space for projects and storage. This is turnkey West Highlands living, done right. All measurements approx -all info shall be verified by buyer.

Location

State CO

County Denver

Community West Highland

Area Metro Denver

Zoning U-SU-A

Rooms

Family Room 1

Basement Unfinished, Crawl Space

Interior

Interior Features Eat-in Kitchen

Heating Forced Air

Cooling Central Air

Appliance Dishwasher, Refrigerator, Washer, Dryer, Microwave, Disposal, Fire Alarm

Exterior

Parking Features Detached

Garage Spaces 2.0

Fence Fenced

Utilities Available Natural Gas Available

View Y/N No

Roof Type Composition

Porch Patio

Garage Yes

Building

Lot Description Level, House Faces South, Paved

Sewer Public Sewer

Water Public

Architectural Style Contemporary

Level or Stories Two

Structure Type Frame,Brick,Concrete

New Construction false

Schools

Elementary Schools Edison

Middle Schools Skinner

High Schools Denver District 1

School District Denver District 1

Others

Acceptable Financing Cash, Conventional, FHA, VA

Listing Terms Cash, Conventional, FHA, VA

Special Listing Condition Private Owner

Virtual Tour https://gaston-photography.view.property/2399437

Information and Real Estate Services (IRES)
Listed by Derek Kliner

Nearby Locations

GET MORE INFORMATION

Melina Ramirez Fox
Melina Ramirez Fox

License ID: FA. 100110056

+1(970) 779-1641

Name
Phone*
Message

Go tour this home

3475 W 33rd