




4 Beds
5 Baths
3,607 SqFt
4 Beds
5 Baths
3,607 SqFt
Open House
Sun Sep 27, 12:00am - 3:00am
Sun Sep 27, 12:00pm - 3:00pm
Key Details
Property Type Single Family Home
Sub Type Single Family Residence
Listing Status Active
Purchase Type For Sale
Square Footage 3,607 sqft
Subdivision Downtown Superior
MLS Listing ID IRE3983671
Style Contemporary
Bedrooms 4
Full Baths 3
Half Baths 2
HOA Y/N No
Year Built 2024
Annual Tax Amount $12,449
Tax Year 2025
Lot Size 3,484 Sqft
Acres 0.08
Property Sub-Type Single Family Residence
Source ires
Property Description
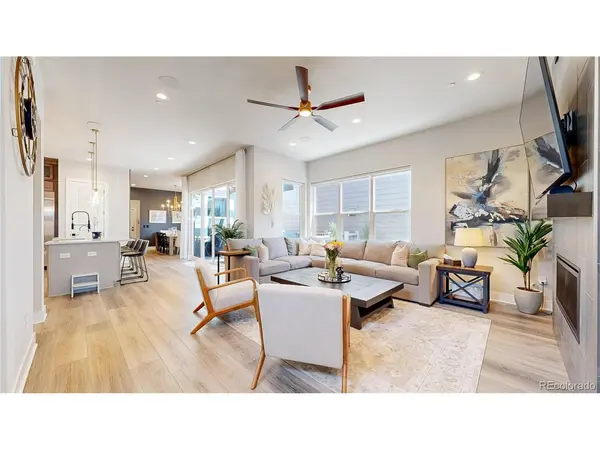
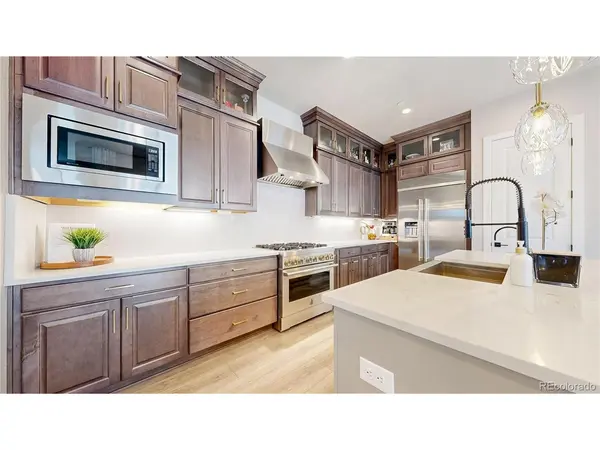
Built just two years ago, the home features upgraded cabinetry, designer lighting, ceiling fans, and elegant finishes throughout. A spacious first-floor office provides an ideal workspace or private study. The gourmet kitchen showcases premium JennAir appliances, including refrigerator, range, and dishwasher, while a built-in speaker system connects the kitchen, dining, and living areas.
The professionally finished basement provides flexible additional living space for a home gym, media room, recreation area, or entertaining. Outside, enjoy a spacious Trex deck, professionally landscaped yard, and custom pergola overlooking the green space.
Additional upgrades include a large solar power system (lease takeover required), whole-home water softener, reverse osmosis filtration, window coverings, UV-protective window tinting, polyaspartic garage flooring, and Brinks security system. Sale includes a one-year home warranty covering appliances, furnace, and cooling systems.
Enjoy nearby parks, trails, and open spaces, convenient access to Hwy 36, and minutes to Boulder. Schedule your private showing today!
This home comes with a REDUCED RATE as low as 5.875% (APR 6.423%) as of 09/23/2026 through List & Lock. Seller-paid rate buydown reduces the buyer's interest rate and monthly payment. Terms apply; see disclosures for more information.
Location
State CO
County Boulder
Community Downtown Superior
Area Superior
Direction FROM DENVER INTERNATIONAL AIRPORT (DEN): Exit Denver International Airport via Pena Blvd. Take E-470 N toward Boulder/Fort Collins. Continue onto Northwest Pkwy toward Broomfield (toll road). Merge onto US-36 W toward Boulder. Take the McCaslin Blvd exit and turn left onto McCaslin Blvd. Continue into Superior, then follow local streets to Miner Lane. Proceed to 2340 Miner Lane. FROM DOWNTOWN DENVER: Take I-25 N from Downtown Denver. Merge onto US-36 W toward Boulder. Continue northwest on US-36 W toward Superior/Boulder. Take the McCaslin Blvd exit and turn left onto McCaslin Blvd. Continue into Superior, then follow local streets to Miner Lane. Proceed to 2340 Miner Lane.
Rooms
Family Room 1
Basement Partially Finished, Crawl Space, Slab, Daylight, Built-In Radon, Sump Pump
Interior
Interior Features Open Floorplan, Pantry, Walk-In Closet(s), Wet Bar, Kitchen Island
Heating Forced Air, Humidity Control
Cooling Central Air, Ceiling Fan(s)
Fireplaces Type Gas, Living Room, One
Appliance Dishwasher, Refrigerator, Microwave, Freezer, Water Softener Owned, Water Purifier Owned, Disposal, Fire Alarm
Exterior
Exterior Feature Sprinkler System
Parking Features Attached
Garage Spaces 3.0
Fence Partial, Dog Run/Kennel
Utilities Available Natural Gas Available, Electricity Available
View Y/N Yes
View Mountain(s)
Roof Type Shingle
Porch Deck
Garage Yes
Building
Lot Description Rolling Lot, Abuts Public Open Space, Paved
Sewer Public Sewer
Water Public
Architectural Style Contemporary
Level or Stories Two
Structure Type Frame,Vinyl Siding
New Construction false
Schools
Elementary Schools Monarch K-8
Middle Schools Monarch K-8
High Schools Boulder Valley Dist Re2
School District Boulder Valley Dist Re2
Others
Acceptable Financing Cash, Conventional, FHA, VA
Listing Terms Cash, Conventional, FHA, VA
Special Listing Condition Other Owner
Virtual Tour https://www.cmghomeloans.com/mysite/timothy-stinson/listnlock/property/2340-Miner-Lane-Superior-CO-80027

Nearby Locations
GET MORE INFORMATION