




5 Beds
4 Baths
2,908 SqFt
5 Beds
4 Baths
2,908 SqFt
Open House
Sun Sep 27, 11:00am - 1:00pm
Key Details
Property Type Single Family Home
Sub Type Single Family Residence
Listing Status Active
Purchase Type For Sale
Square Footage 2,908 sqft
Subdivision Hyland Greens
MLS Listing ID IRE2562446
Bedrooms 5
Full Baths 2
Three Quarter Bath 2
HOA Fees $250/qua
HOA Y/N Yes
Year Built 1974
Annual Tax Amount $4,356
Tax Year 2025
Lot Size 7,840 Sqft
Acres 0.18
Property Sub-Type Single Family Residence
Source ires
Property Description
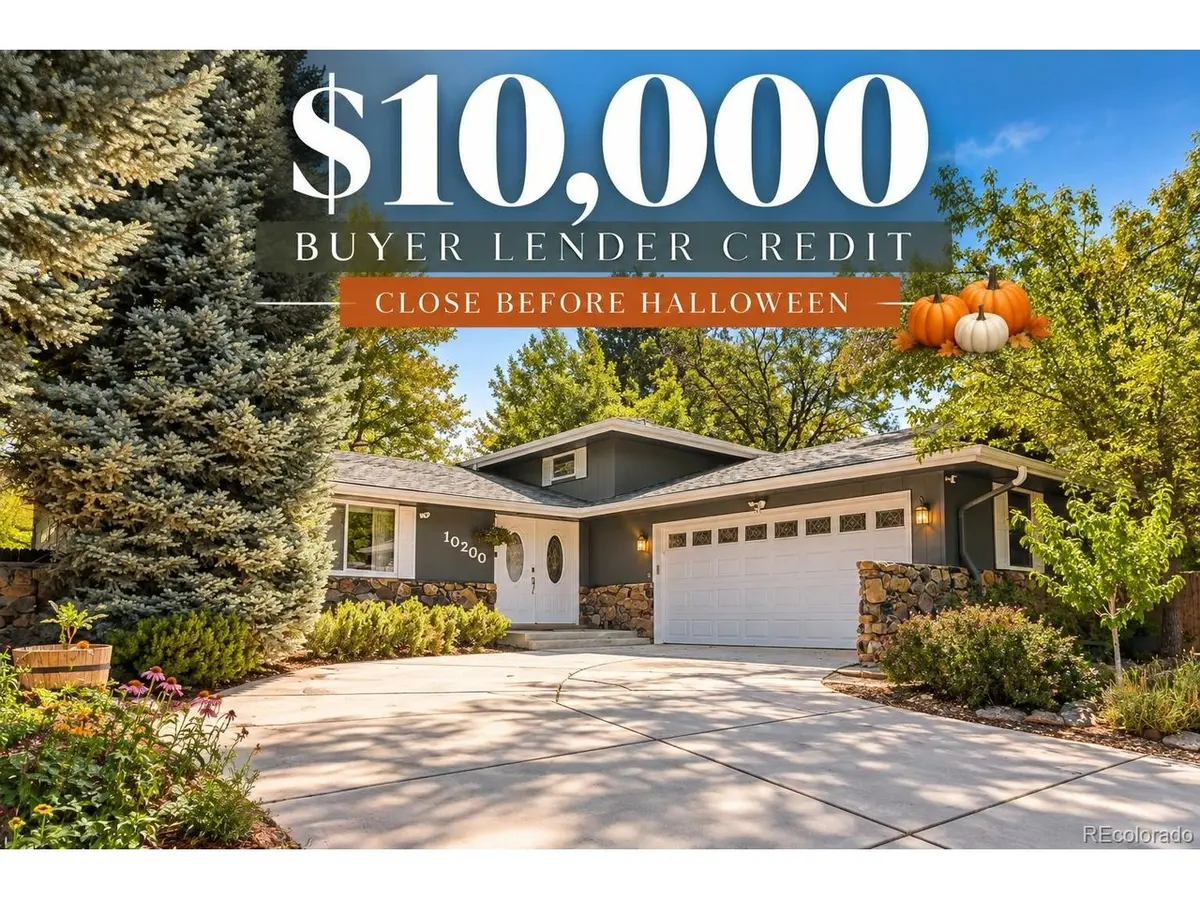
Inside, generous square footage flows across multiple levels with true separation between living spaces: a bright kitchen with a Samsung smart refrigerator (included) opening to a family room with brick fireplace, formal living and dining rooms, three upstairs bedrooms, a lower-level bedroom and bath, and a finished basement with its own fireplace, bedroom, and bath, ideal for guests, teens, or a home office. Smart thermostat, video doorbell and cameras, keyless entry, app-controlled lighting, and a professionally monitored security system (all included) make it effortlessly connected.
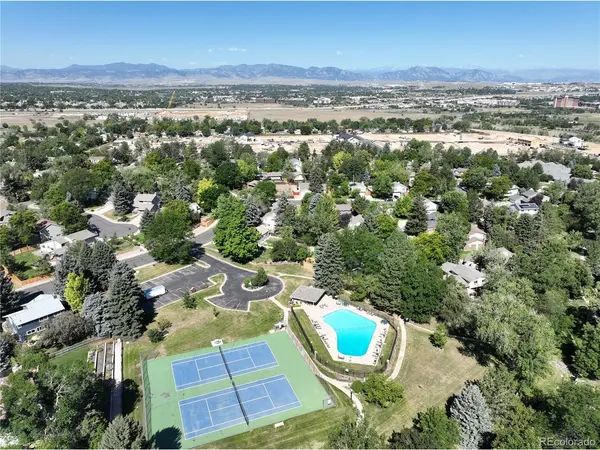
Step out to the covered patio and a fully fenced, irrigated backyard with raised garden beds, a stone fire-pit circle, and room to play. Hyland Greens delivers two community pools, tennis courts, parks, and trails, all a short walk away, with the Hyland Hills golf courses, shopping, and US-36 access to Denver and Boulder just minutes out.
Location
State CO
County Adams
Community Hyland Greens
Area Metro Denver
Rooms
Basement Partially Finished
Interior
Heating Baseboard
Cooling Central Air, Attic Fan
Fireplaces Type Two or More, Gas, Family Room, Basement
Appliance Dishwasher, Microwave, Disposal, Fire Alarm
Exterior
Exterior Feature Balcony
Parking Features Attached
Garage Spaces 2.0
Fence Partial
Community Features Tennis Court(s), Pool, Trail(s)
View Y/N No
Roof Type Composition
Porch Patio, Deck
Garage Yes
Building
Sewer Public Sewer
Water Public
Level or Stories Bi-Level
Structure Type Frame
New Construction false
Schools
Elementary Schools Sunset Ridge
Middle Schools Shaw Heights
High Schools Westminster Public Schools
School District Westminster Public Schools
Others
Acceptable Financing Cash, Conventional, FHA, VA
Listing Terms Cash, Conventional, FHA, VA
Special Listing Condition Private Owner
Virtual Tour https://www.listingsmagic.com/sps/tour-slider/index.php?property_ID=284388&ld_reg=Y

Nearby Locations
GET MORE INFORMATION