




3 Beds
2 Baths
2,168 SqFt
3 Beds
2 Baths
2,168 SqFt
Open House
Sat Sep 26, 2:00pm - 4:00pm
Key Details
Property Type Single Family Home
Sub Type Single Family Residence
Listing Status Active
Purchase Type For Sale
Square Footage 2,168 sqft
Subdivision Mayfair
MLS Listing ID IRE2299828
Bedrooms 3
Full Baths 1
Three Quarter Bath 1
HOA Y/N No
Year Built 1950
Annual Tax Amount $3,732
Tax Year 2025
Lot Size 6,098 Sqft
Acres 0.14
Property Sub-Type Single Family Residence
Source ires
Property Description
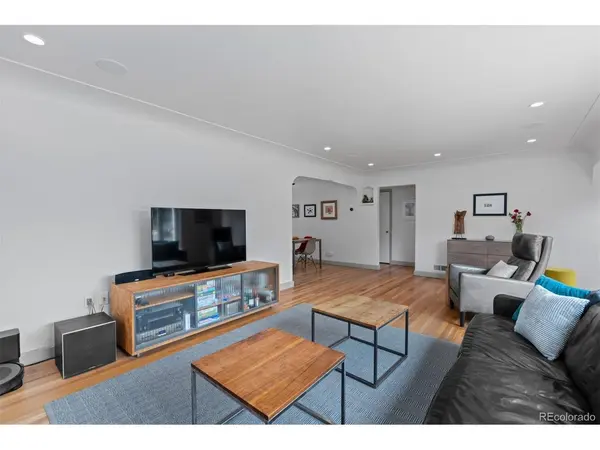
Built in 1950, this brick ranch showcases the craftsmanship of its era - arched doorways, coved ceilings, and hardwood floors throughout the main level - paired with thoughtful updates. The open floorplan is bathed in natural light, and a wood-burning fireplace anchors the living room. The living and dining areas flow together, with a picture window framing the tree-lined street.
The kitchen is light and well-appointed, with quartz counters and newer stainless appliances including a self-cleaning oven, dishwasher, and garbage disposal. French doors off the dining room open directly to the backyard patio, yard, and raised garden beds - perfect for summer entertaining and indoor-outdoor living.
Two main-level bedrooms offer natural light and yard views, plus a beautifully remodeled 3/4 bath. The fully finished basement adds a spacious bonus room, a third conforming bedroom and a remodeled full bath - flex space for a home office or guest suite.
Outside, a large patio and irrigated steel planter boxes create a private retreat unlike anything else in this price range. A detached 2-car garage completes the property.
Mayfair is one of Denver's most beloved neighborhoods - quiet, tree-lined streets of well-maintained brick homes. You're minutes from the 9+CO development, Copper Door Coffee, Marczyk Fine Foods, Trader Joe's, and Snooze; Rose Medical Center and National Jewish Health are nearby. A neighborhood that rewards daily life - don't miss this one.
Location
State CO
County Denver
Community Mayfair
Area Metro Denver
Zoning U-SU-C
Rooms
Family Room 1
Basement Full
Interior
Heating Forced Air
Cooling Central Air
Fireplaces Type Living Room, One
Appliance Dishwasher, Refrigerator, Washer, Dryer, Microwave, Disposal, Fire Alarm
Exterior
Exterior Feature Sprinkler System
Parking Features Detached
Garage Spaces 2.0
Fence Partial
Utilities Available Electricity Available, Cable Available
View Y/N No
Roof Type Composition
Porch Patio
Garage Yes
Building
Lot Description Level, House Faces East, Paved, Gutters
Sewer Public Sewer
Water Public
Level or Stories One
Structure Type Brick
New Construction false
Schools
Elementary Schools Palmer
Middle Schools Hill
High Schools Denver District 1
School District Denver District 1
Others
Acceptable Financing Cash, Conventional, FHA, VA, 1031 Exchange
Listing Terms Cash, Conventional, FHA, VA, 1031 Exchange
Special Listing Condition Private Owner
Virtual Tour https://u.listvt.com/mls/252631771

Nearby Locations
GET MORE INFORMATION