

Coming Soon
Our website is under construction. Stay tuned for its launch and get ready for a fantastic experience!
11743 Hillcrest, Golden, CO 80403
Melina Ramirez Fox
Melina Ramirez Fox

+1(970) 779-1641

GET MORE INFORMATION

Full Name
Phone*
Message
We respect your privacy! Your information WILL NOT BE SHARED, SOLD, or RENTED to anyone, for any reason outside the course of normal real estate exchange. By submitting, you agree to our Terms of Use and Privacy Policy.

$ 732,000

$ 750,000 2.4%

Est. payment | /mo

3 Beds

2 Baths

2,794 SqFt


$ 732,000

$ 750,000 2.4%

Est. payment | /mo

3 Beds

2 Baths

2,794 SqFt

Key Details

Sold Price $732,000

Property Type Single Family Home

Sub Type Single Family Residence

Listing Status Sold

Purchase Type For Sale

Square Footage 2,794 sqft

Subdivision Coal Creek Canyon

MLS Listing ID IRE3533247

Sold Date 09/17/26

Bedrooms 3

Full Baths 2

HOA Y/N No

Year Built 2002

Annual Tax Amount $4,126

Tax Year 2025

Lot Size 1.110 Acres

Acres 1.11

Property Sub-Type Single Family Residence

Source ires

Property Description

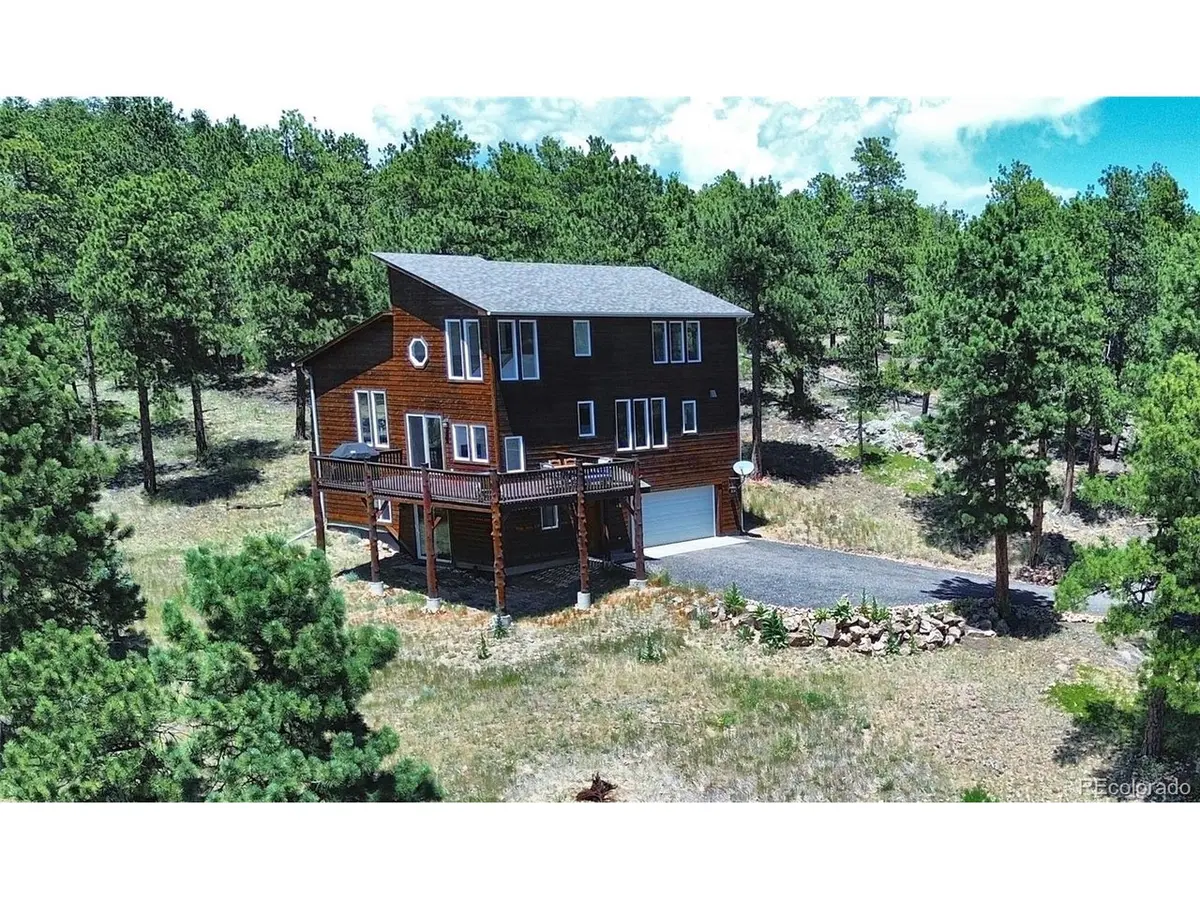
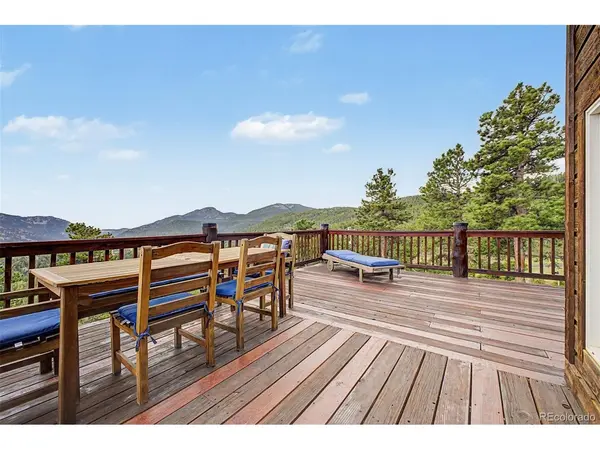
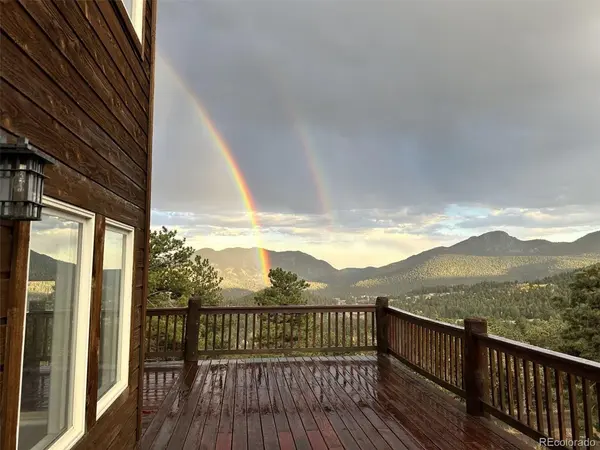
Set among the pines on 1.11 acres in Coal Creek Canyon, this 3-bedroom, 2-bath mountain home offers 2,794 finished square feet, expansive views and a flexible three-level layout. Large windows and deck access draw the wooded setting and distant ridgelines into the bright main living spaces. Newly refinished wood floors extend through the living, dining and kitchen areas, where an open connection makes everyday living and entertaining feel natural. The kitchen pairs slab-granite counters with maple cabinetry, a tile backsplash, stainless appliances and a walk-in pantry. An adjoining dining area opens toward the deck and views, creating an easy indoor-outdoor flow. Upstairs, the generously sized primary retreat includes brand-new carpet, mountain outlooks, a full bath and walk-in closet. Two additional bedrooms and a second full bath provide comfortable private space, while the finished walk-out lower level adds room for recreation, fitness, an office or hobbies. A mudroom, laundry area and attached two-car garage bring welcome everyday function. Outside, the elevated deck provides ample space to dine, relax and take in the surrounding mountains. The south-facing driveway, wooded sloping lot and separation from nearby homes reinforce the mountain setting. Brand-new carpet, freshly refinished wood floors and a roof replaced approximately 18 months ago offer meaningful recent improvements. Experience the views, space and connection to the outdoors in person. ** Checkout the Virtual Tour **

Location

State CO

County Jefferson

Community Coal Creek Canyon

Area Suburban Mountains

Zoning A-1

Rooms

Basement Partially Finished, Slab, Walk-Out Access

Interior

Interior Features Eat-in Kitchen, Cathedral Ceiling(s), Open Floorplan, Pantry, Walk-In Closet(s)

Heating Hot Water, Baseboard

Cooling Ceiling Fan(s)

Appliance Dishwasher, Refrigerator, Washer, Dryer, Microwave, Disposal, Fire Alarm

Exterior

Exterior Feature Balcony, Oversized Garage

Parking Features Attached

Garage Spaces 2.0

Utilities Available Propane

View Y/N Yes

View Mountain(s)

Roof Type Composition

Porch Patio, Deck

Garage Yes

Building

Lot Description Deciduous Trees, Level, Sloping Lot, House Faces South, Gutters

Sewer Septic Tank

Water Well

Level or Stories Two

Structure Type Frame,Wood Siding

New Construction false

Schools

Elementary Schools Coal Creek Canyon

Middle Schools Coal Creek Canyon

High Schools Jefferson Dist R-1

School District Jefferson Dist R-1

Others

Acceptable Financing Cash, Conventional, FHA, VA, 1031 Exchange

Listing Terms Cash, Conventional, FHA, VA, 1031 Exchange

Special Listing Condition Private Owner

Information and Real Estate Services (IRES)
Listed by Tammy Deitz

Nearby Locations

GET MORE INFORMATION

Melina Ramirez Fox
Melina Ramirez Fox

License ID: FA. 100110056

+1(970) 779-1641

Name
Phone*
Message

Go tour this home

11743 Hillcrest