





5 Beds
5 Baths
4,182 SqFt
5 Beds
5 Baths
4,182 SqFt
Open House
Sat Sep 26, 11:00am - 2:00pm
Key Details
Property Type Single Family Home
Sub Type Single Family Residence
Listing Status Active
Purchase Type For Sale
Square Footage 4,182 sqft
Subdivision Fox Hill
MLS Listing ID IRE1628700
Style Contemporary
Bedrooms 5
Full Baths 4
Half Baths 1
HOA Fees $330/ann
HOA Y/N Yes
Year Built 1995
Annual Tax Amount $3,285
Tax Year 2025
Lot Size 7,840 Sqft
Acres 0.18
Property Sub-Type Single Family Residence
Source ires
Property Description
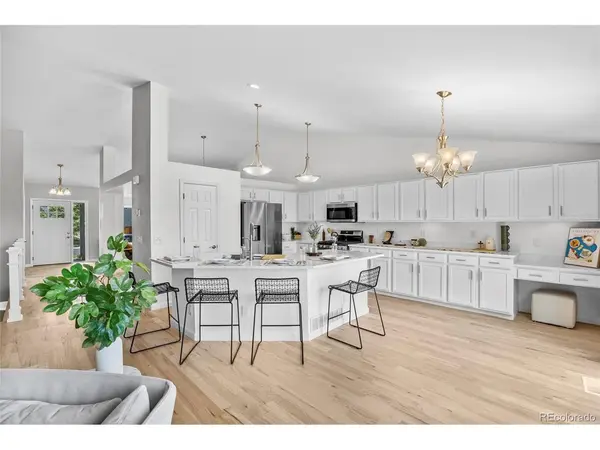
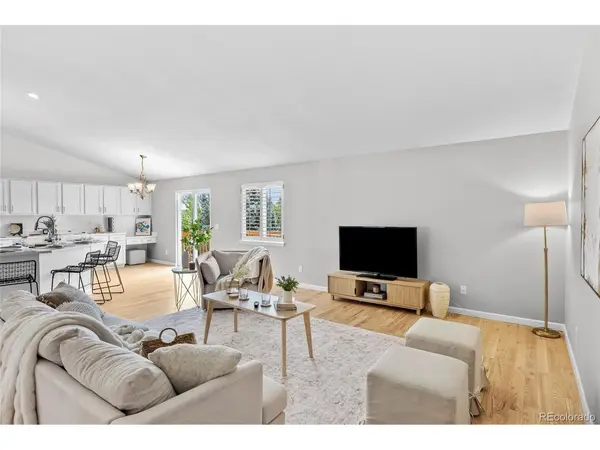
Soaring vaulted ceilings, architectural archways and abundant natural light welcome you into the main level, where spacious living and dining areas surround a beautifully updated kitchen featuring quartz countertops, stainless steel appliances, generous cabinetry and a built-in breakfast nook.
With 5 bedrooms, a dedicated office and 5 bathrooms, there is room to spread out. Even better, the home features TWO expansive primary suites and TWO laundry areas.
The finished walkout lower level creates an incredible opportunity for multi-generational living, extended guests, a house-hack setup or simply an amazing second living space. It features two additional bedrooms-including the oversized second primary suite-a kitchenette, private laundry area, large living space and direct access to the backyard.
Step outside to a new deck with mountain views, overlooking the fully fenced backyard with mature trees, fresh landscaping, lush grass and a spacious concrete patio.
Major improvements include a NEW roof, NEW A/C, NEW double-pane windows, radon mitigation system, fresh interior paint and new flooring, plus a two-car garage.
Located in the Cherry Creek School District near Cherry Creek Reservoir, with convenient access to recreation, shopping, dining and commuter routes.
Appraisal completed and previous inspection items addressed-move in and make this incredibly versatile home your own!
Location
State CO
County Arapahoe
Community Fox Hill
Area Metro Denver
Direction From Quicy head East. Make a right on Flanders street, L on Stanford Ave
Rooms
Family Room 1
Basement Partially Finished
Interior
Interior Features Eat-in Kitchen, Cathedral Ceiling(s), Open Floorplan, Pantry, Walk-In Closet(s), Wet Bar, Kitchen Island
Heating Forced Air
Cooling Central Air, Ceiling Fan(s)
Appliance Self Cleaning Oven, Dishwasher, Refrigerator, Washer, Dryer, Microwave, Freezer, Disposal, Fire Alarm
Exterior
Exterior Feature Balcony
Parking Features Attached
Garage Spaces 2.0
Fence Fenced
Utilities Available Natural Gas Available, Electricity Available
View Y/N Yes
View Mountain(s)
Roof Type Fiberglass
Porch Patio, Deck
Garage Yes
Building
Lot Description Level, Paved, Gutters
Sewer Public Sewer
Water Public
Architectural Style Contemporary
Level or Stories Two
Structure Type Brick,Stone,Wood Siding
New Construction false
Schools
Elementary Schools Summit
Middle Schools Horizon
High Schools Cherry Creek 5
School District Cherry Creek 5
Others
Acceptable Financing Cash, Conventional, FHA, VA
Listing Terms Cash, Conventional, FHA, VA

Nearby Locations
GET MORE INFORMATION