



4 Beds
3 Baths
3,169 SqFt
4 Beds
3 Baths
3,169 SqFt
Open House
Sat Sep 26, 11:00am - 1:00pm
Key Details
Property Type Single Family Home
Sub Type Single Family Residence
Listing Status Active
Purchase Type For Sale
Square Footage 3,169 sqft
Subdivision Brighton East Farms
MLS Listing ID IRE8437826
Style Contemporary
Bedrooms 4
Full Baths 2
Half Baths 1
HOA Fees $79/mo
HOA Y/N Yes
Year Built 2005
Annual Tax Amount $6,199
Tax Year 2025
Lot Size 7,405 Sqft
Acres 0.17
Property Sub-Type Single Family Residence
Source ires
Property Description
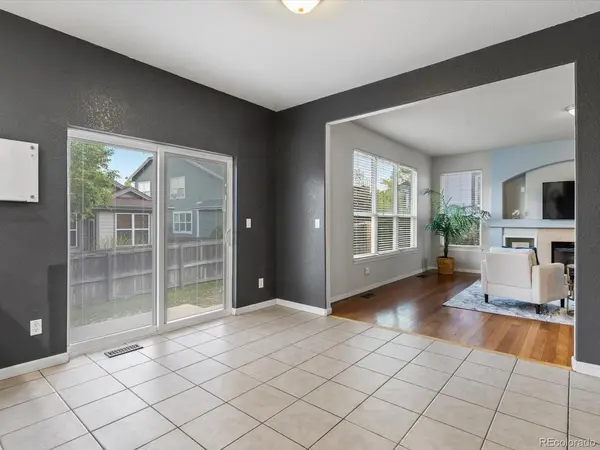
Inside, you'll find an inviting open-concept layout featuring hardwood flooring, a cozy gas fireplace, and a spacious kitchen with white cabinetry, pantry storage, bar seating, and a large eat-in dining area perfect for gathering with family and friends. The main level offers functional living space filled with natural light and room to entertain.
Upstairs, the spacious primary suite includes a five-piece bathroom and generous closet space, while additional bedrooms provide flexibility for guests, home offices, or growing households. For added value and energy-efficient comfort, a recently installed Jetson Air 4-ton heat pump system enhances the home's efficiency and year-round climate control.
The unfinished basement, complete with a luxurious sauna, offers endless potential for future expansion, storage, or customization to fit your needs.
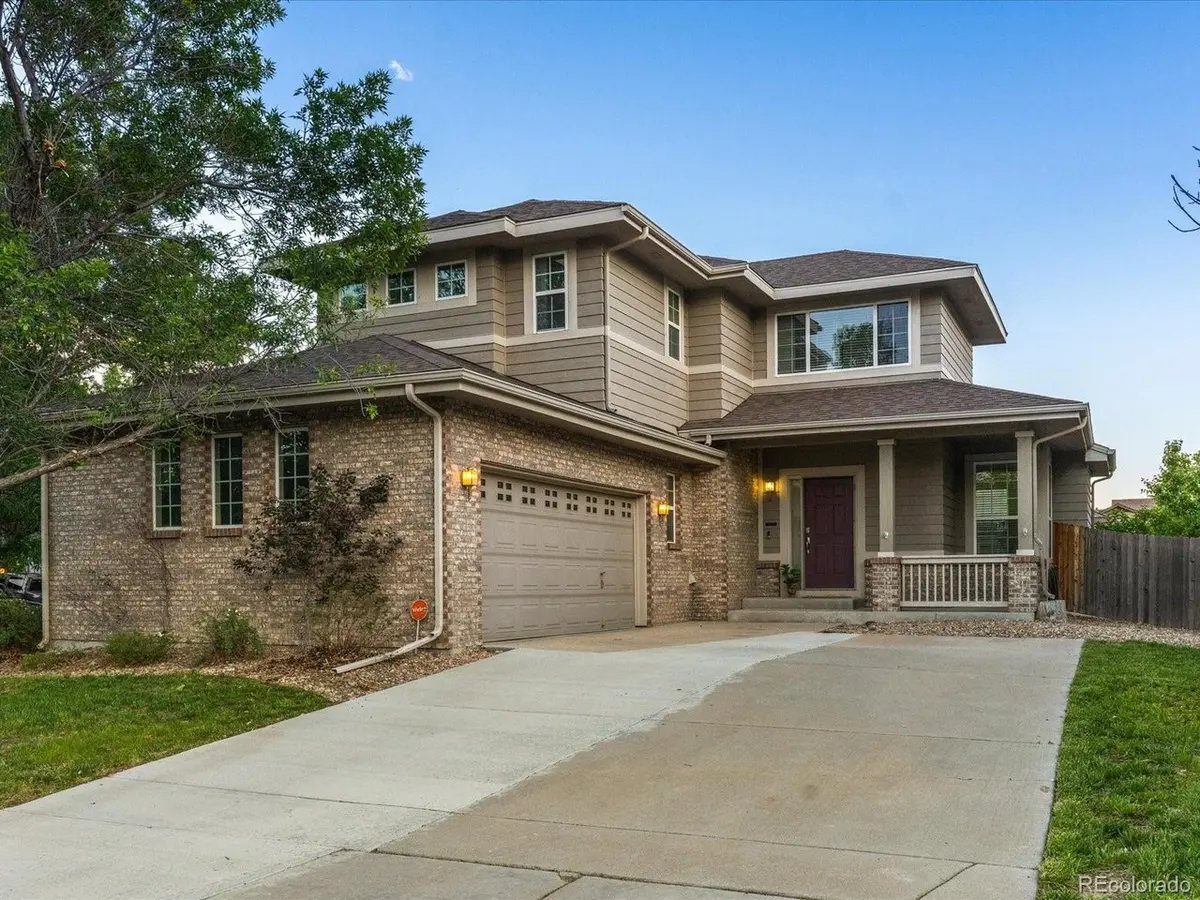
Step outside to enjoy the quiet neighborhood setting and the balance of comfort, functionality, and charm that makes this home so special. With an oversized 2-car garage and a prime corner lot location, this home is the perfect escape from the city without sacrificing convenience. Experience the best of Colorado living in this exceptional home.
Location
State CO
County Adams
Community Brighton East Farms
Area Metro Denver
Rooms
Basement Unfinished
Interior
Heating Forced Air
Cooling Central Air
Exterior
Parking Features Attached
Garage Spaces 2.0
View Y/N No
Roof Type Composition
Garage Yes
Building
Sewer Public Sewer
Water Public
Architectural Style Contemporary
Level or Stories Two
Structure Type Brick,Wood Siding
New Construction false
Schools
Elementary Schools Padilla
Middle Schools Overland Trail
High Schools Brighton Dist 27J
School District Brighton Dist 27J
Others
Acceptable Financing Cash, Conventional, FHA, 1031 Exchange
Listing Terms Cash, Conventional, FHA, 1031 Exchange
Special Listing Condition Private Owner
Virtual Tour https://book.luxurylistingmedia.com/view/?s=3054719&nohit=1

Nearby Locations
GET MORE INFORMATION