


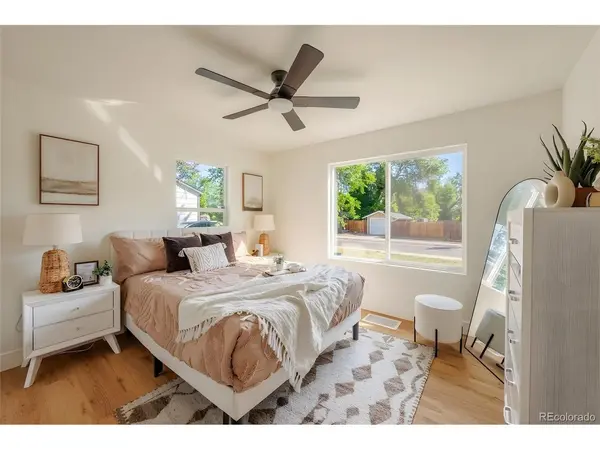


3 Beds
1 Bath
1,520 SqFt
3 Beds
1 Bath
1,520 SqFt
Key Details
Property Type Single Family Home
Sub Type Single Family Residence
Listing Status Active
Purchase Type For Sale
Square Footage 1,520 sqft
Subdivision Burns Brentwood
MLS Listing ID IRE3759692
Bedrooms 3
Full Baths 1
HOA Y/N No
Year Built 1952
Annual Tax Amount $2,352
Tax Year 2024
Lot Size 7,405 Sqft
Acres 0.17
Property Sub-Type Single Family Residence
Source ires
Property Description
Move-in ready, thoughtfully updated, and with the major improvements already taken care of. This 3-bedroom Denver home pairs fresh, modern finishes with over 1,500 square feet of flexible living space. The bright main level features updated flooring, lighting, trim and hardware, plus a refreshed kitchen with new appliances and plenty of room to gather. Downstairs, the finished lower level gives you valuable bonus space for a second living room, home office, gym, playroom or guest area.
Outside, the spacious backyard offers plenty of room to create your own setup-whether that's a patio, garden, entertaining space or room for four-legged friends.
Just as important as what you can see are the updates you don't have to worry about: a new high-efficiency furnace and A/C, new kitchen appliances and newly rewired electrical help make this home truly move-in ready.
Conveniently located along Evans Ave with easy access to downtown Denver, major routes, shopping and dining. Updated, functional and ready for its next owner-come see everything this home has to offer.
Buyer and Buyer's Agent to verify all information.
Location
State CO
County Denver
Community Burns Brentwood
Area Metro Denver
Zoning S-SU-D
Rooms
Family Room 1
Basement Partially Finished
Interior
Interior Features Eat-in Kitchen
Heating Forced Air
Cooling Central Air, Ceiling Fan(s)
Fireplaces Type One
Appliance Dishwasher, Refrigerator, Washer, Dryer, Microwave, Freezer, Disposal, Fire Alarm
Exterior
Exterior Feature Sprinkler System
Parking Features Off Street
Garage Spaces 3.0
Fence Partial
Utilities Available Natural Gas Available, Electricity Available, Cable Available
View Y/N No
Roof Type Fiberglass
Garage Yes
Building
Lot Description Level, Outbuildings, House Faces North, Paved
Sewer Public Sewer
Water Public
Level or Stories One
Structure Type Vinyl Siding
New Construction false
Schools
Elementary Schools Johnson
Middle Schools Kepner
High Schools Denver District 1
School District Denver District 1
Others
Acceptable Financing Cash, Conventional, FHA, VA
Listing Terms Cash, Conventional, FHA, VA
Special Listing Condition Private Owner
Virtual Tour https://my.matterport.com/show/?m=caCWLMzzEc8

Nearby Locations
GET MORE INFORMATION