


2 Beds
2 Baths
1,249 SqFt
2 Beds
2 Baths
1,249 SqFt
Key Details
Property Type Condo
Sub Type Condominium
Listing Status Active
Purchase Type For Sale
Square Footage 1,249 sqft
Subdivision Embarcadero In Willowridge
MLS Listing ID IRE4011430
Bedrooms 2
Full Baths 1
Three Quarter Bath 1
HOA Fees $465/mo
HOA Y/N Yes
Year Built 1982
Annual Tax Amount $1,828
Tax Year 2025
Lot Size 1,306 Sqft
Acres 0.03
Property Sub-Type Condominium
Source ires
Property Description
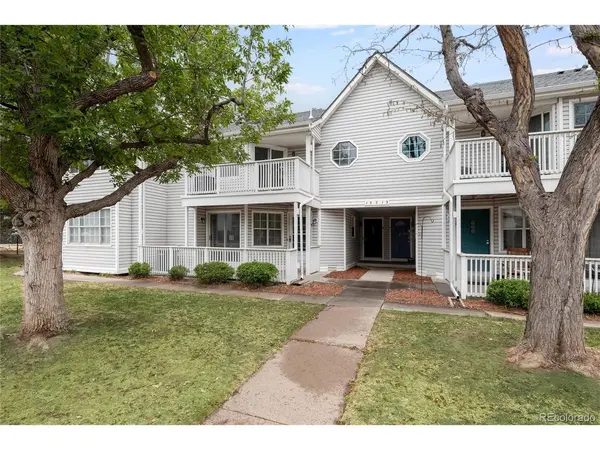
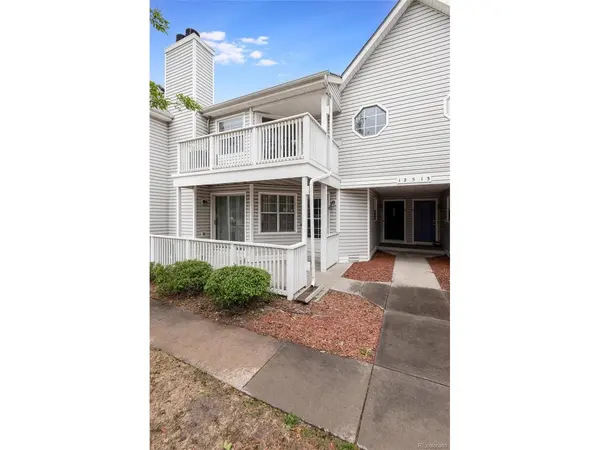
Enter through a charming covered patio into a functional foyer and mudroom, with handy storage tucked under the staircase. From the garage, walk straight inside-no trekking through weather with groceries or gear.
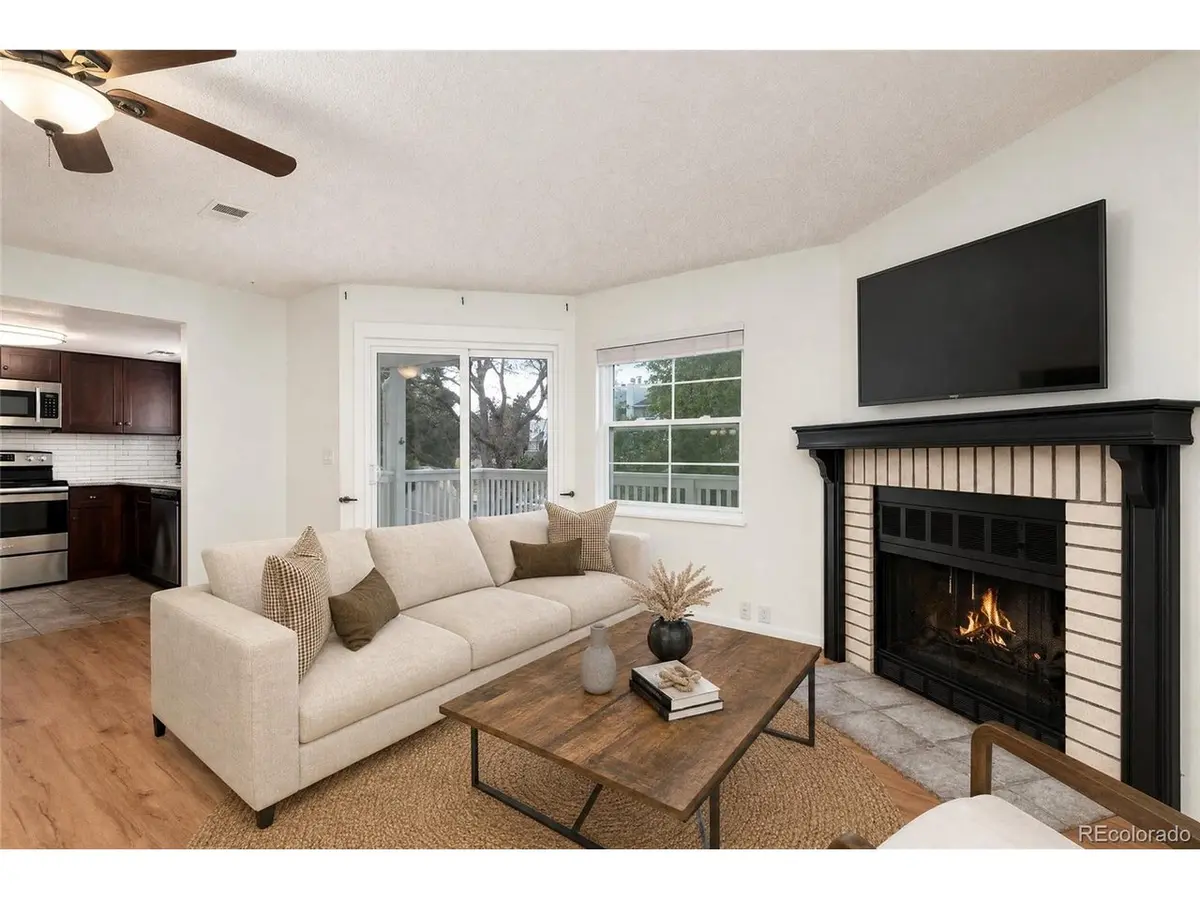
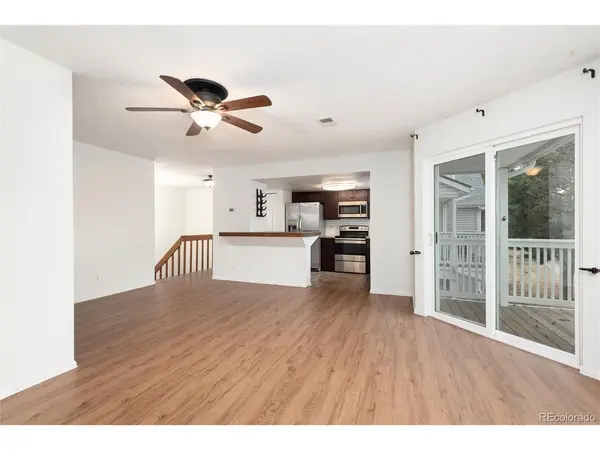
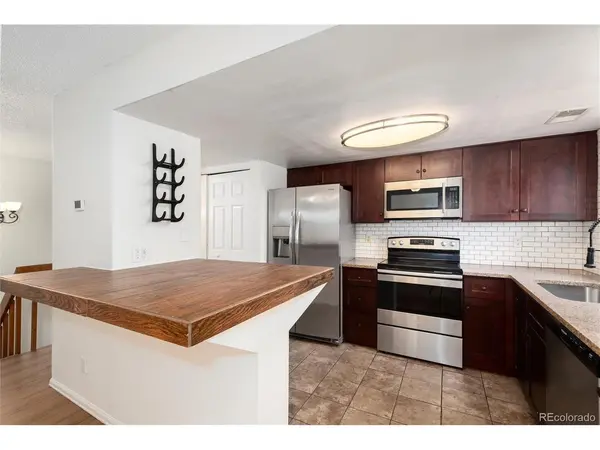
Upstairs, the open-concept living area is bright and airy, with newer LVP flooring and fresh paint throughout. The remodeled kitchen features marble countertops, a tile backsplash, a large sink, and stainless steel appliances, including a newer refrigerator and dishwasher. The eat-in counter is perfect for casual meals or entertaining.
The floorplan is made for roommates or guests: two generously sized bedrooms, each with its own private en suite bathroom, sit on opposite sides of the home for maximum privacy. The primary suite offers double closets and an updated vanity, while the second bedroom's bathroom has been refreshed with new tile and a new vanity. Both bedrooms feature new carpet, ceiling fans, and updated doors and hardware.
Step outside to your private balcony-the ideal spot to unwind after a long day. Additional upgrades include modern light fixtures, new windows, and a new water heater, plus an in-unit washer and dryer that stay with the home.
Set in a well-maintained, golf-course community with a clubhouse, pool, tennis courts, and lush landscaped grounds, this home also puts you close to I-225, light rail, shopping, and dining-with downtown Denver just a short drive away. Outdoor lovers will enjoy easy access to Aurora's trails, parks, the Aurora Reservoir, and nearby golf courses.
Location
State CO
County Arapahoe
Community Embarcadero In Willowridge
Area Metro Denver
Interior
Interior Features Eat-in Kitchen, Open Floorplan
Heating Forced Air
Cooling Central Air, Ceiling Fan(s)
Fireplaces Type Living Room, One
Appliance Dishwasher, Refrigerator, Washer, Dryer, Microwave, Disposal, Fire Alarm
Exterior
Exterior Feature Balcony
Parking Features Attached
Garage Spaces 1.0
Community Features Clubhouse, Tennis Court(s), Pool
Utilities Available Natural Gas Available, Electricity Available
View Y/N No
Roof Type Composition
Porch Patio, Deck
Garage Yes
Building
Lot Description House Faces North, Paved
Sewer Public Sewer
Water City
Level or Stories Two
Structure Type Frame,Vinyl Siding
New Construction false
Schools
Elementary Schools Ponderosa
Middle Schools Prairie
High Schools Cherry Creek 5
School District Cherry Creek 5
Others
HOA Fee Include Trash,Exterior Maintenance,Water,Insurance,Sewer
Acceptable Financing Cash, Conventional, FHA, VA
Listing Terms Cash, Conventional, FHA, VA
Special Listing Condition Private Owner

Nearby Locations
GET MORE INFORMATION