

Coming Soon
Our website is under construction. Stay tuned for its launch and get ready for a fantastic experience!
6050 Mountain Shadow, Colorado Springs, CO 80908
REQUEST A TOUR If you would like to see this home without being there in person, select the "Virtual Tour" option and your agent will contact you to discuss available opportunities.
In-PersonVirtual Tour
$ 2,000,000
Est. payment | /mo

4 Beds

3 Baths

4,244 SqFt


Save
$ 2,000,000
Est. payment | /mo
Save

4 Beds

3 Baths

4,244 SqFt

Key Details

Property Type Single Family Home

Sub Type Single Family Residence

Listing Status Active

Purchase Type For Sale

Square Footage 4,244 sqft

Subdivision Mountain Shadow Ranch

MLS Listing ID IRE6965132

Bedrooms 4

Full Baths 3

HOA Y/N No

Year Built 2002

Annual Tax Amount $3,630

Tax Year 2024

Lot Size 10.500 Acres

Acres 10.5

Property Sub-Type Single Family Residence

Source ires

Property Description

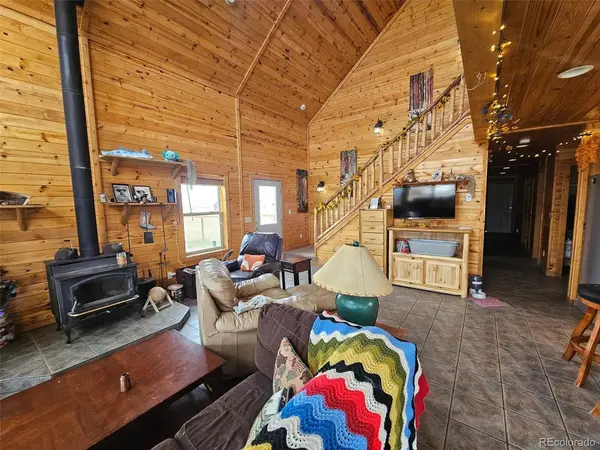
Rare opportunity to create your dream animal sanctuary, horse oasis, boutique training/boarding facility, or rescue on 10.5 usable acres-just 5 minutes to Flying Horse North clubhouse and 10 minutes to groceries and daily conveniences. Purchased in 2021 and thoughtfully improved, this expansive property offers exceptional flexibility with THREE independent living spaces, each with its own private entrance, bathroom, and laundry. The spacious main residence includes 2 bedrooms and a full bath on the main level, a generous living room with wood stove, dining nook, and large laundry/pantry. Upstairs, the private primary retreat features a sitting nook, electric fireplace, 3 closets, and 5-piece bath. The walkout basement functions as a second living space with its own entrance, additional bedroom, full bath with jetted tub, kitchenette, and laundry-ideal for guests or extended living. Recent upgrades include a new oversized water heater, well pressure tank, and swamp cooler. The original barn provides the third independent residence with approximately 1,200 sq ft of living space, a private entrance, 3/4 bath, kitchen, and laundry-ideal for caretakers, guests, or rental potential. Equestrian improvements truly set this property apart, including a brand-new barn and arena with safety-focused Horse-Rail fencing. The two barns offer 7 existing stalls with room to add 3 more; both have water and electric, plus corrals with pasture turnout. Additional acreage provides room for round pens, loafing sheds, or expanded pasture. With 10.5 acres, three independent living spaces, extensive equestrian infrastructure, and room to grow, this rare property delivers space, versatility, and outstanding potential in a prime location.

Location

State CO

County El Paso

Community Mountain Shadow Ranch

Area Out Of Area

Zoning RR-5

Direction From I-25 N: Exit 151 for Briargate Parkway, right onto Briargate Parkway, East for about 6.5 miles, left onto Black Forest Road North for about 3 miles, right onto Shoup Road, left onto Mountain Shadow View, proceed to 6050 Mountain Shadow View. From I-25 S: Take Exit 153 for Interquest Parkway. Turn left onto Interquest Parkway, East for about 6 miles (becomes Hodgen Road), right onto Black Forest Road, south for about 2 miles, left onto Shoup Road, left onto Mountain Shadow View, and proceed to 6050 Mountain Shadow View.

Rooms

Family Room 1

Basement Partially Finished

Interior

Interior Features Open Floorplan, Pantry, Kitchen Island

Heating Radiant

Cooling Evaporative Cooling

Fireplaces Type Family Room, One

Appliance Double Oven, Dishwasher, Microwave

Exterior

Parking Features Attached

Garage Spaces 2.0

View Y/N Yes

View Mountain(s), Plains View

Roof Type Composition

Porch Patio

Garage Yes

Building

Lot Description Corner Lot, Meadow, Outbuildings

Sewer Septic Tank

Water Well

Level or Stories Two

Structure Type Frame

New Construction false

Schools

Elementary Schools Ray E. Kilmer

Middle Schools Lewis-Palmer

High Schools Lewis-Palmer 38

School District Lewis-Palmer 38

Others

Acceptable Financing Cash, Conventional, FHA, VA

Horse Property Horse(s) Allowed, Pasture, Arena

Listing Terms Cash, Conventional, FHA, VA

Special Listing Condition Private Owner

Information and Real Estate Services (IRES)
Listed by Shannon Dudnick

Nearby Locations

GET MORE INFORMATION

Melina Ramirez Fox
Melina Ramirez Fox

License ID: FA. 100110056

+1(970) 779-1641

Name
Phone*
Message

Go tour this home

6050 Mountain Shadow