

Coming Soon
Our website is under construction. Stay tuned for its launch and get ready for a fantastic experience!
5431 Wells Fargo, Colorado Springs, CO 80918
REQUEST A TOUR If you would like to see this home without being there in person, select the "Virtual Tour" option and your agent will contact you to discuss available opportunities.
In-PersonVirtual Tour
$ 595,000
Est. payment | /mo

5 Beds

3 Baths

3,732 SqFt


Save
$ 595,000
Est. payment | /mo
Save

5 Beds

3 Baths

3,732 SqFt

Key Details

Property Type Single Family Home

Sub Type Single Family Residence

Listing Status Active

Purchase Type For Sale

Square Footage 3,732 sqft

Subdivision Dakota Ridge Subdivision

MLS Listing ID IRE9562515

Bedrooms 5

Full Baths 2

Three Quarter Bath 1

HOA Fees $460/ann

HOA Y/N Yes

Year Built 1998

Annual Tax Amount $1,835

Tax Year 2025

Lot Size 8,276 Sqft

Acres 0.19

Property Sub-Type Single Family Residence

Source ires

Property Description

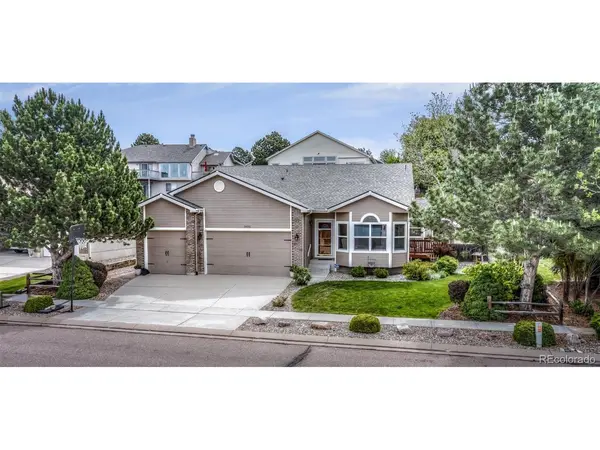
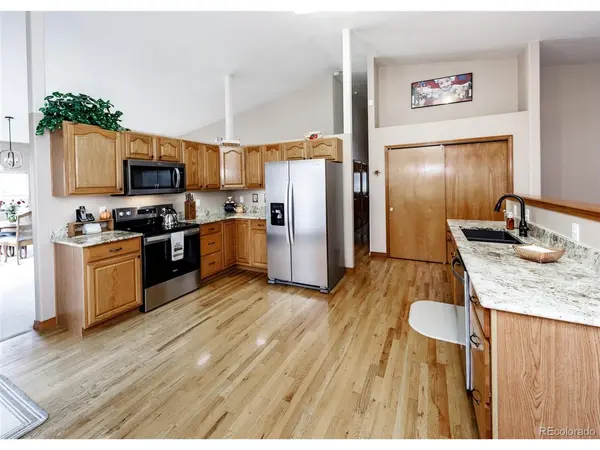
Spotless, spacious 5 bdrm, 3 bath, 3-car garage ranch-style home in Dakota Ridge! Enjoy outdoor living at its finest on intimate side deck, generously-sized rear deck & lush backyard! Primary bdrm offers a walk-in closet & 5pc bath w/soaking tub! Formal Living/Dining area! Gourmet kitchen features a pantry & nook w/walk-out to wood deck on side of home! BRAND NEW FINGERPRINT RESISTANT STAINLESS STEEL WHIRLPOOL APPLIANCES include Side-by-Side Refrigerator w/water & ice in the door; Smooth-top Range w/five burners & convection oven w/air bake & air fryer options; 1.7 cubic ft. built-in Microwave; Quiet, energy-efficient Dishwasher w/third rack for flatware/utensils, adjustable 2nd rack & AI Intelligent Sensor Wash! Bonus appliances include washer/dryer & garage refrigerator! The kitchen & laundry rms are also plumbed for a gas stove & dryer! Family Rm welcomes w/gas log fireplace w/tile surround & walk-out to expanded wood deck in the backyard! Two additional bdrms, one full bath & laundry/mudroom w/utility sink & storage cabinets round out the main level! The full bsmt has two generous bdrms (one w/walk-in closet), large 3/4 bath w/tile counter tops & dual vanity, wet bar area, recreation rm plus media space w/built-in surround sound & ample storage w/built-in shelves! Enjoy the outdoors all four seasons from the decks! Other features of this home include: central air conditioning, vaulted ceilings, some bayed windows, hardwood floor in entry, kitchen & eating nook, granite countertops in kitchen, ceiling fans, humidifier & auto sprinkler system. New Roof - GAF Timberline Armorshield ll Class IV shingles-installed March 2026. This desirable community offers open space with walking & biking paths & Judge Lunt Park! Conveniently located to several nearby schools! Situated in the Norwood Recreation Association #1... you may enjoy the use of four designated pickleball courts, one tennis court, volleyball area & seasonal use of the outdoor swimming pool.

Location

State CO

County El Paso

Community Dakota Ridge Subdivision

Area Out Of Area

Zoning PDZ AO

Direction Rangewood to Saddle Rock, West (right) on Wells Fargo, house on left

Rooms

Family Room 1

Basement Partial

Interior

Interior Features Eat-in Kitchen, Cathedral Ceiling(s), Pantry, Bay or Bow Window, Walk-In Closet(s), Wet Bar, Skylights

Heating Forced Air

Cooling Central Air, Ceiling Fan(s)

Fireplaces Type Gas Log, Family Room, One

Appliance Dishwasher, Refrigerator, Washer, Dryer, Microwave, Disposal, Fire Alarm

Exterior

Exterior Feature Sprinkler System

Parking Features Attached

Garage Spaces 3.0

Fence Partial

Community Features Tennis Court(s), Pool, Playground

Utilities Available Natural Gas Available, Electricity Available, Cable Available

View Y/N Yes

View Mountain(s)

Roof Type Composition

Porch Deck

Garage Yes

Building

Lot Description Paved, Gutters

Sewer Public Sewer

Water Public

Level or Stories One

Structure Type Frame

New Construction false

Schools

Elementary Schools Martinez

Middle Schools Jenkins

High Schools Colorado Springs 11

School District Colorado Springs 11

Others

Acceptable Financing Cash, Conventional, VA

Listing Terms Cash, Conventional, VA

Special Listing Condition Private Owner

Information and Real Estate Services (IRES)
Listed by Sue McElhaney-Lew

Nearby Locations

GET MORE INFORMATION

Melina Ramirez Fox
Melina Ramirez Fox

License ID: FA. 100110056

+1(970) 779-1641

Name
Phone*
Message

Go tour this home

5431 Wells Fargo